

A useful industrial lighting enquiry describes what people need to see, where they need to see it, and the conditions in which the luminaire will operate. Send a dimensioned plan, a task schedule, environmental and electrical requirements, mounting and maintenance constraints, and the documents required with the offer. A request for “100 W LED high bays” does not give a supplier enough information to assess the lighting result or the installation.
The checklist below is for a project enquiry, not a substitute for the lighting design. It helps an engineer, buyer and supplier work from the same set of inputs and makes missing information visible before a quotation becomes a specification.
Start with the visual task and its location
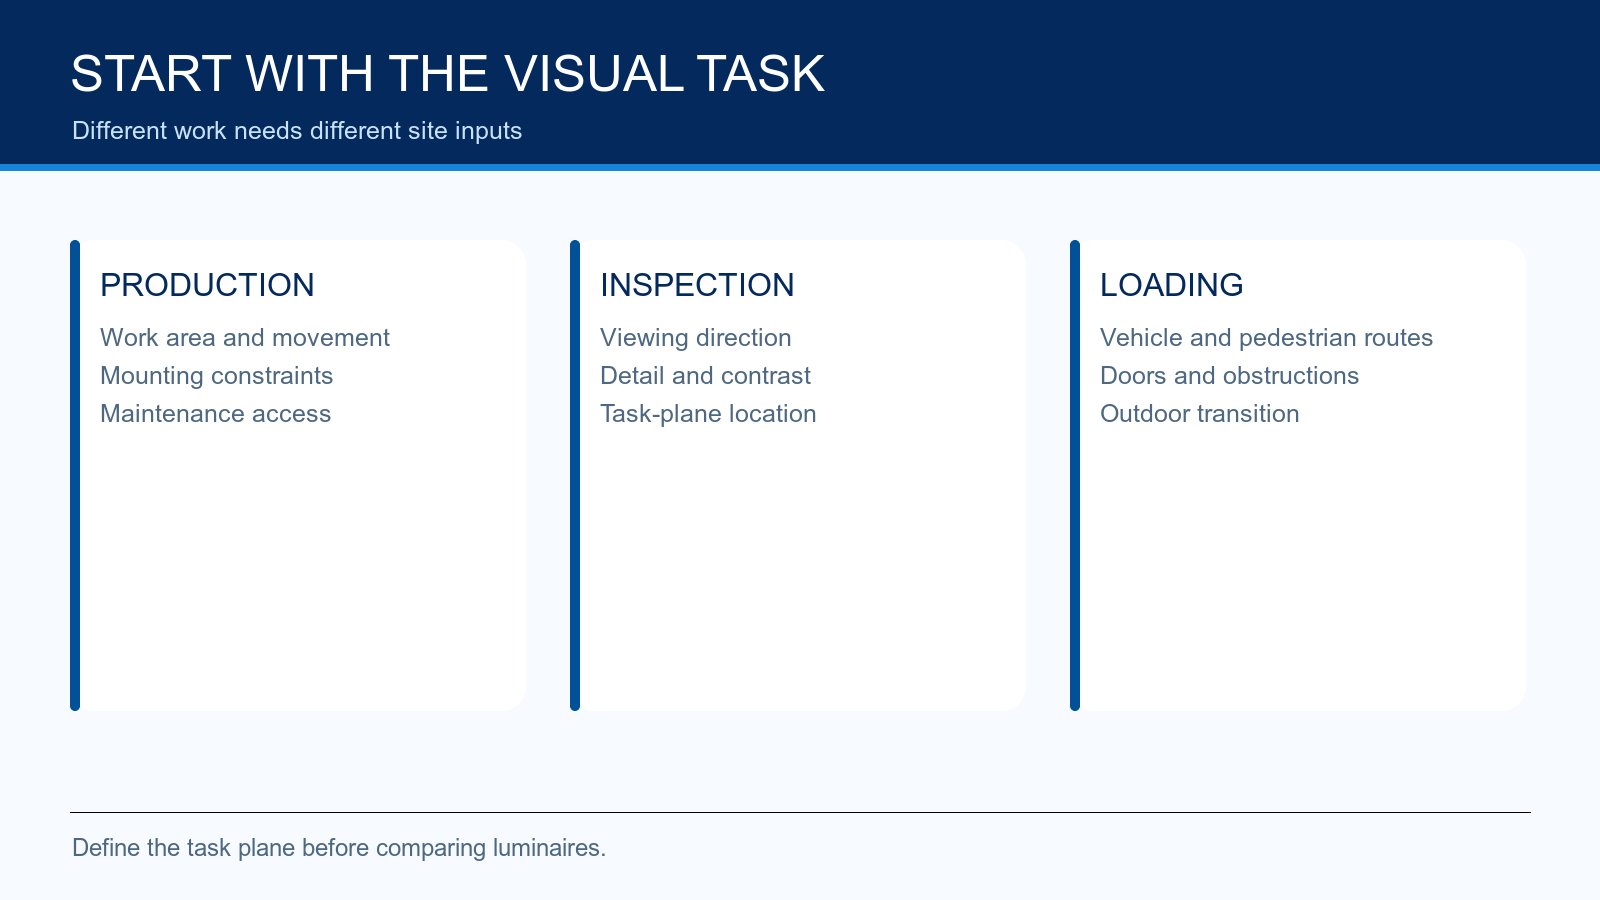
Describe each area separately. A production bench, circulation route, inspection station, machine access point and loading door can have different viewing directions, obstructions and operating hours even when they share a building. For each area, note what people read or inspect, the height and orientation of the task surface, and whether color, fine detail, motion, glare or shadows matter.
ISO/CIE 8995-1:2025 addresses the quantity and quality of light for typical indoor workplaces. It is a useful standards reference, but the target criterion for an actual project must come from the applicable local requirements and the project’s task specification. The standard does not cover emergency lighting; treat that as a separate requirement.
| Input group | What to send | What the supplier or designer can check |
|---|---|---|
| Facility and task | Area names, work performed, task planes, viewing directions, operating hours and changes of use | Whether one distribution can serve all tasks or whether areas need separate solutions |
| Geometry | Dimensioned plan and elevations, mounting heights, structure, machines, racks, ducts and obstructions | Luminaire positions, aiming, shadows, glare and access |
| Lighting criteria | Applicable project standard, maintained illuminance and uniformity requirements, glare, color and emergency criteria where specified | Photometric calculation and acceptance method |
| Environment | Indoor/outdoor location, ambient range, moisture, dust, washdown, chemicals, vibration and impact exposure | Construction and environmental evidence needed for each mounting point |
| Electrical and controls | Supply voltage and frequency, circuit arrangement, switching groups, dimming interface, sensors, backup supply and emergency function | Compatibility of the exact driver, control and emergency configuration |
| Installation and procurement | Mounting method, cable routing and entries, access/isolation method, quantity, delivery location, schedule and document language | Orderable configuration, accessories, installation scope and submittal completeness |
If a field is unknown, mark it to be confirmed and name the person or drawing that will resolve it. An unrecorded assumption is harder to correct after a price and product code have been accepted.
Provide drawings that reveal the real mounting problem
The plan should show more than room length and width. Add machine footprints, mezzanines, crane travel, storage height, walkways, access equipment and existing electrical points. An elevation or section is valuable where overhead structure and tall equipment obscure the task plane. For outdoor areas, include pole or wall locations, boundaries, neighboring users, vehicle approach directions and any restrictions on light spill.
When retrofitting, provide the current luminaire schedule and photographs of the mounting and connection interfaces. State whether the project will reuse wiring, replace brackets or revise controls. The U.S. Department of Energy’s Better Plants lighting guidance recommends considering redesign and controls rather than assuming a direct one-for-one replacement. That guidance is a planning cue, not a universal design requirement.
For warehouses, a floor-only plan is especially incomplete. Rack-face labels, picking positions, cross-aisles and docks introduce different visual tasks. Use the warehouse lighting layout guide for those location-specific inputs.
State the lighting result you need evaluated
Specify the target plane and the criteria against which the proposal will be reviewed. Typical project fields are maintained illuminance, uniformity, glare limits, color appearance or rendering, and emergency operation where required. Record the source of each criterion: owner standard, local regulation, applicable workplace-lighting standard or approved design brief. Do not substitute a generic value copied from another facility.
Ask for a calculation using the proposed luminaire’s exact photometric file and the actual geometry. The file format, maintenance assumptions, reflectances, obstructions and calculation grid should be stated in the submission. A luminaire’s rated lumens describe total light output; they do not tell you how much light reaches a vertical control panel or whether a machine casts a shadow over an inspection point.
The DOE’s commercial and industrial LED purchasing guidance distinguishes product efficiency data from application design. Its procurement thresholds apply to covered U.S. federal purchases; do not copy those thresholds into an unrelated project without checking the governing specification.
Describe the environment at each mounting point
“Industrial” is too broad to establish environmental suitability. Give the expected minimum and maximum ambient temperature, nearby process heat, moisture or washdown, airborne dust, oil mist, chemical exposure, vibration, impact risk and cleaning method. One facility can require several different constructions.
If any area is classified for explosive gas or dust atmospheres, attach the approved area-classification drawing and schedule. State the jurisdiction and required approval route. OSHA 29 CFR 1910.307, for example, requires hazardous locations to be evaluated by individual area and requires suitable electrical equipment and documentation. An ordinary industrial luminaire, even with a high ingress rating, should not be proposed as hazardous-area equipment on that basis alone. The IP versus explosion-protection guide explains the separate evidence.
Environmental claims also need exact-model support. An IP marking does not by itself prove resistance to a particular chemical, salt atmosphere, repeated high-pressure cleaning, impact or long-term corrosion. Request the relevant material, enclosure and test information for the exposure described in the enquiry.
Give the electrical and control design early
State the supply characteristics confirmed by the electrical team: nominal voltage, frequency, supply tolerance if specified, phase, circuit grouping, protective devices and any project restrictions. Describe the intended switching and control behavior, including occupancy, daylight response, dimming, central controls and what happens on loss and restoration of power.
An option listed on a family brochure may not be available on every wattage, driver, ambient or hazardous-area variant. Ask the supplier to identify the exact orderable combination and its wiring/control instructions. For an emergency requirement, define the function, operating mode, required duration and test arrangement according to the applicable project rules; obtain evidence for the exact emergency version.
Installation and maintenance matter to the quote as much as the luminaire price. Record mounting surfaces, load constraints, cable-entry size and type, allowable glands or accessories, working-at-height access, isolation points and planned shutdown windows. The installing contractor must confirm the actual connection and support design under the governing rules and manufacturer instructions.
Ask for a comparable supplier response
A good offer should return a document set that lets the project team check the proposed configuration against its inputs. Request:
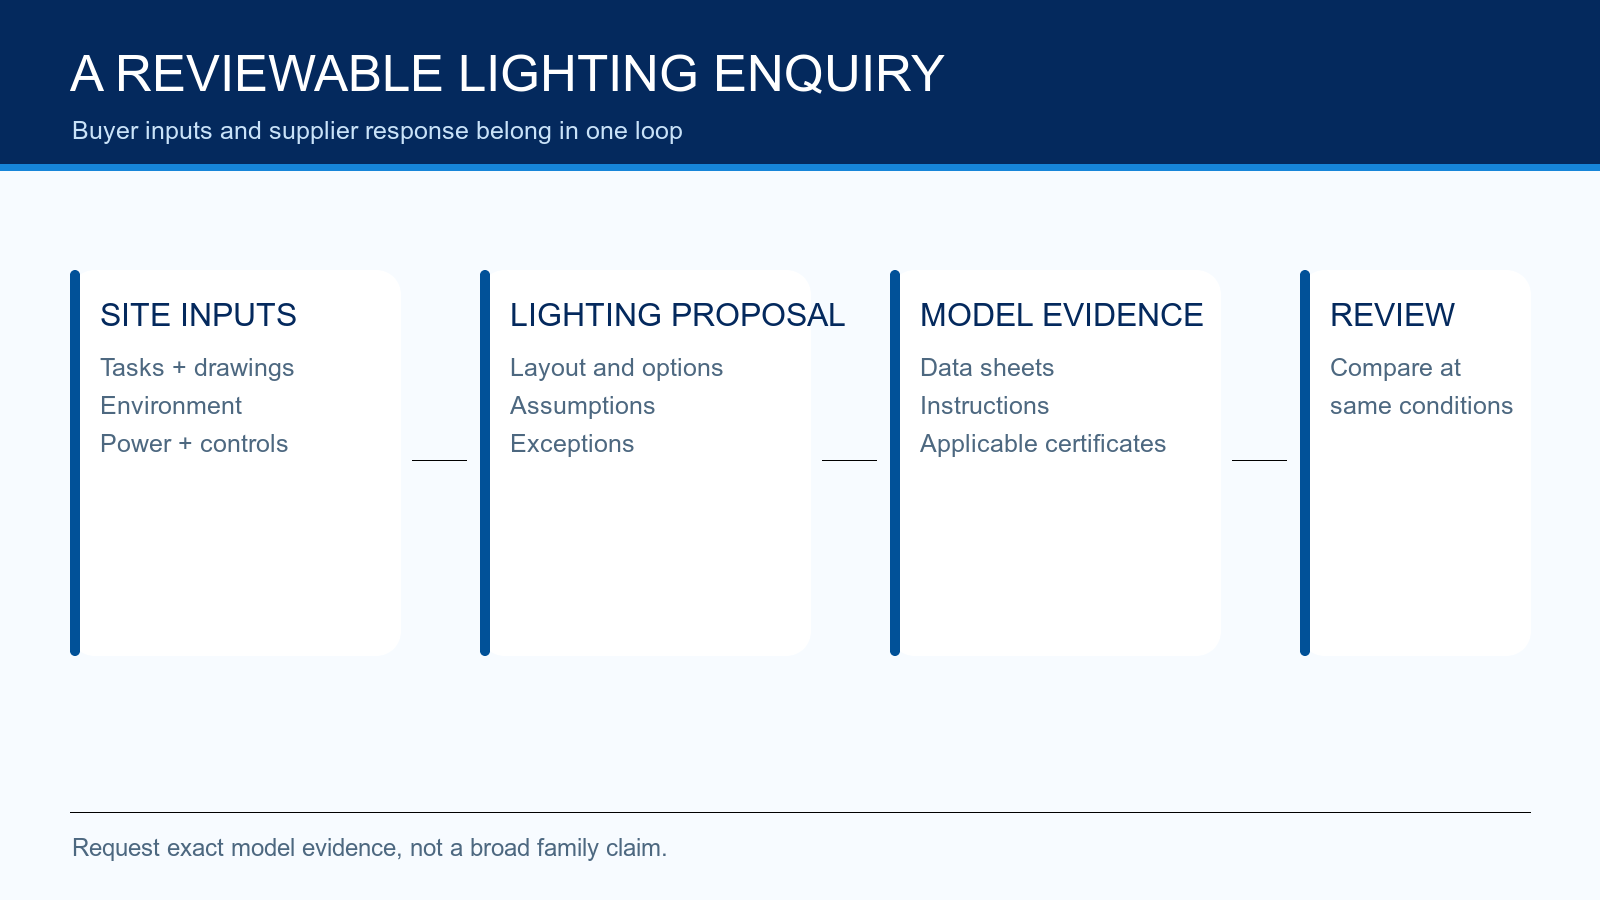
- exact model and full ordering code, including driver, optics, mounting and emergency options;
- current datasheet, dimensions, weight and installation instructions;
- photometric file and calculation report with assumptions shown;
- environmental and electrical ratings for that configuration;
- relevant hazardous-area certificate, schedule and marking drawing where the project requires them;
- a list of deviations, exclusions and information still needed;
- spare and maintenance information appropriate to the project.
Compare proposals on the same task planes, layout geometry, maintenance basis and operating schedule. Comparing only watts, nominal lumens or a unit price can conceal a different optical result or installation scope. TORMIN’s industrial lighting category is a starting point for candidate form factors, while the exact documents determine whether a proposed model meets this enquiry.
Copy-ready industrial lighting RFQ block
Use this as a field list for each area or mounting group:
Project and location: country, facility, drawing revision, area ID and task description.
Geometry: dimensioned plan/elevation, task planes, mounting points and obstructions.
Lighting: applicable criteria, maintained targets, glare/color needs, emergency function and calculation deliverable.
Environment: ambient range, moisture, dust, washdown, chemicals, vibration and impact.
Electrical: supply, circuit and control behavior, cable entry and interface requirements.
Installation: brackets, structural limits, access, isolation and shutdown constraints.
Hazardous area, if applicable: approved classification schedule, required scheme and document set.
Procurement: quantity, destination, deadline, required language and deviation format.
Send the completed block with the drawings through the TORMIN contact page. Request that every proposed product be tied to its exact current documentation and that unanswered fields remain visible in the response.