

A warehouse lighting layout should begin with the work performed at each location and the direction people look, then test candidate luminaires against the actual rack and building geometry. A floor-level calculation alone can miss rack labels, picking faces, loading transitions and glare in forklift sightlines. Separate those tasks before choosing high bays, optics or control zones.
The output of this process is a marked-up plan and a reviewable photometric calculation, not a fixed fixture spacing copied from another warehouse. Rack height, aisle width, mounting positions, reflectance, obstructions and the exact luminaire distribution can all change the result.
Divide the warehouse into task areas
“Warehouse” does not describe a single visual task. Record the task plane and viewer for each operating zone. This lets the lighting designer calculate the right surfaces and gives the buyer a way to compare submissions.
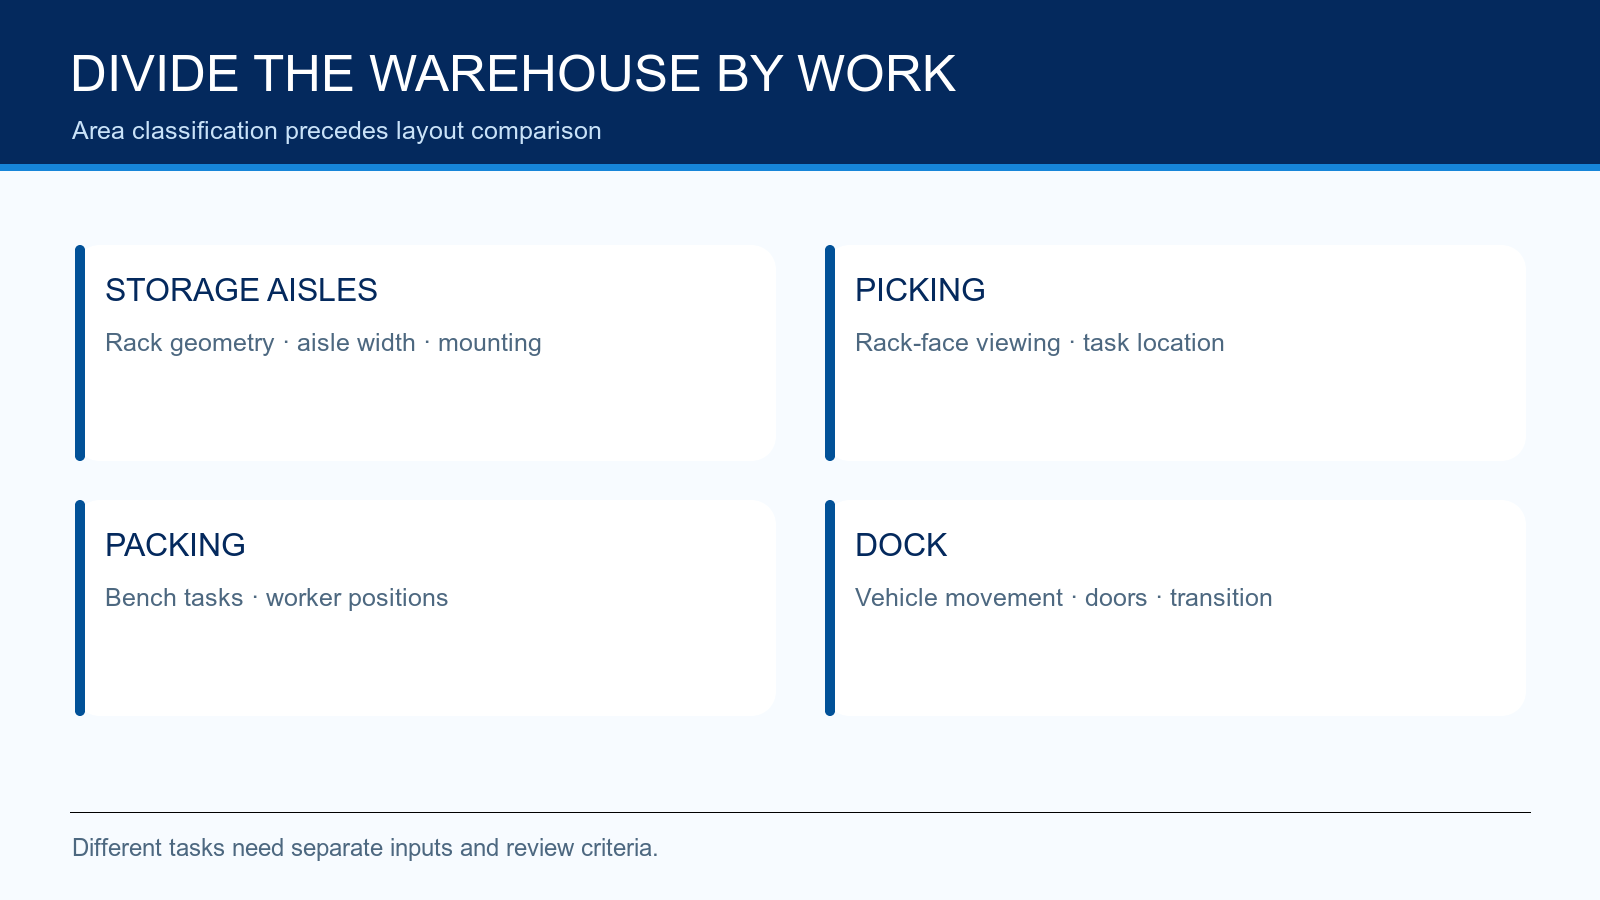
| Area | What people need to see | Surface and viewing direction to record | Layout issue to test |
|---|---|---|---|
| Rack aisles | Bin locations, shelf edges, labels and obstructions | Vertical rack faces at relevant pick heights; floor and vehicle path | Whether light reaches both faces without excessive shadow or glare |
| Picking stations | Product identity, barcodes, order information and hand work | Shelf face, handheld item and work surface | Shadows from racks, people, carts and nearby luminaires |
| Packing and inspection | Labels, documents, package condition and color/detail where required | Bench or conveyor plane and vertical inspection face | Local task light, contrast, glare and interaction with general lighting |
| Cross-aisles and circulation | People, vehicles, signs and route changes | Floor, vertical signs and forward view | Transitions, intersections, high-contrast patches and obstructions |
| Loading docks | Trailer interiors, dock edge, doors, traffic and paperwork | Horizontal and vertical planes across the indoor/outdoor boundary | Glare, day/night adaptation, weather exposure and vehicle approach |
| Mezzanines or cold rooms | Stair edges, stored goods, controls and maintenance points | Both levels or the enclosed task plane | Structure shadows, temperature, condensation and access |
For indoor work areas, ISO/CIE 8995-1:2025 defines the scope of workplace lighting requirements for visual comfort, performance and safety. The project must still choose the applicable task criteria and local requirements. The standard’s scope does not include emergency lighting, which needs its own design basis.
Build a dimensioned rack and mounting model
Provide a plan and elevations showing building length and width, clear height, trusses, sprinklers, ducts, conveyors, rack rows, aisle widths, rack height and depth, cross-aisles, mezzanines, doors and dock equipment. Identify current or proposed luminaire positions and any equipment that blocks a line of sight or a beam.
Rack faces matter because a broad floor distribution may deliver a convincing floor average while leaving labels or upper shelves poorly lit. Conversely, a narrow aisle distribution may not serve an open packing zone well. The exact balance depends on geometry and photometry. Compare the available beam distributions using model-specific photometric files; calculate the warehouse plan with the luminaires actually specified.
Record reflectances and maintenance assumptions used in the calculation. Dark shelving, shrink-wrapped loads, changing stock and dust accumulation can alter the optical environment. When the future rack plan is uncertain, identify which aisles might move and ask for a layout that can be rechecked after reconfiguration.
Evaluate the task planes, not just the average floor value
Ask the designer to show the results for the surfaces people actually use. For rack aisles that may include vertical illuminance on representative shelf faces; for packing it may include a horizontal work plane and a vertical label or inspection plane. Also review uniformity, glare, shadows and transitions where people or vehicles move between areas.
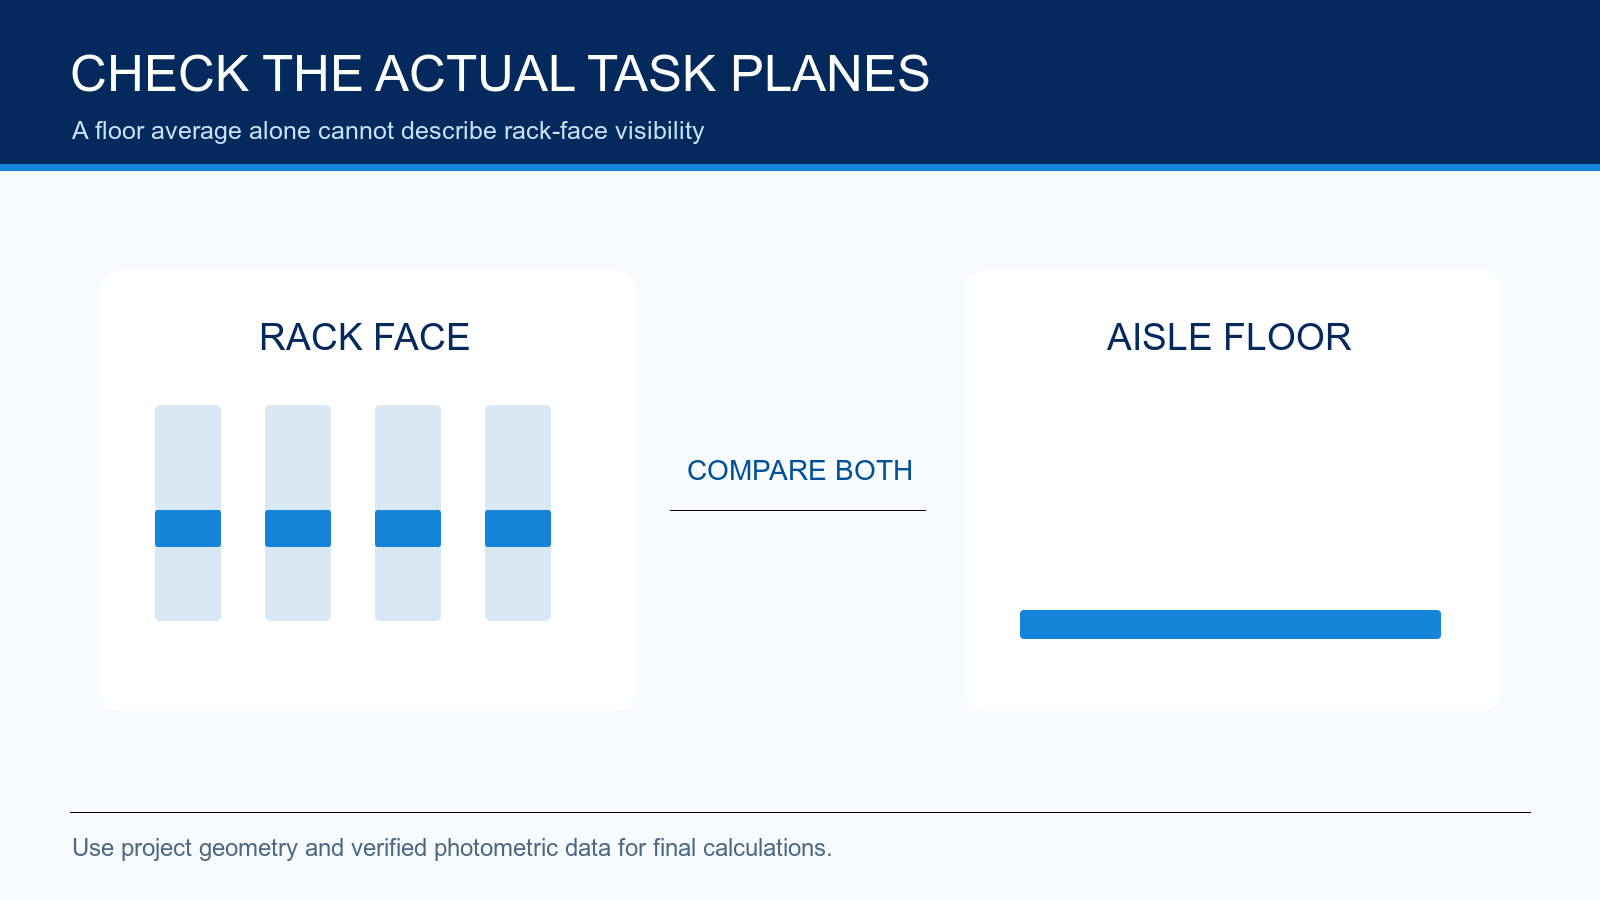
The calculation should name the proposed luminaire’s exact photometric file, mounting height, aiming, quantity and positions. It should show the grid and maintenance factors, and distinguish calculated results from measured results after installation. Nominal lumens and beam angle alone cannot establish aisle visibility or a safe spacing rule.
Do not import an illuminance number from a different warehouse without checking the task, local standard and owner criteria. The U.S. Department of Energy’s industrial lighting resources encourage a lighting audit and redesign review, but they do not specify one universal warehouse layout.
Treat controls as part of the layout
Map operating hours, shift changes, occupancy patterns, daylight openings and routes that must remain usable when a zone is otherwise quiet. Then define switching and dimming groups around tasks and movement, not merely around electrical circuits. A sensor that works in an open bay may not cover a long aisle or see someone behind a rack. Driver compatibility, sensor position, timeout, minimum light level and failure behavior need to be checked for the proposed system.
Plan the behavior at loading docks and intersections carefully. A fast change in apparent brightness, glare toward a driver, or a dark area beyond a sensor’s field can undermine a layout that appears satisfactory on a static drawing. These are design questions for the project team and commissioning plan, not outcomes promised by a control feature in a catalog.
An energy-saving claim needs a baseline: existing connected load, measured or agreed operating hours, control sequence, occupancy, tariff and maintenance assumptions. Do not calculate savings from a nominal wattage difference alone. The same evidence discipline applies when comparing alternatives for a retrofit.
Separate ordinary, hazardous and emergency requirements
Most warehouse areas may be ordinary industrial locations, but a stored material, process or adjacent operation can create a classified subarea. Obtain the approved classification drawing for any such location. An IP rating or a warehouse-oriented product category does not establish hazardous-area suitability. Keep any classified location in a separate equipment and installation review.
Emergency and escape-route lighting also require their own criteria, power arrangement, duration and test plan under the applicable rules. Do not assume that a general high-bay layout automatically meets them. Cold storage, washdown, impact exposure or difficult maintenance access likewise need exact construction and environmental evidence for the proposed variant.
Request a reviewable warehouse lighting submission
The project handoff should allow someone who was not present at the sales discussion to reproduce the decision. Ask for:
- a dimensioned lighting layout with luminaire IDs, mounting heights, aiming and circuit/control zones;
- the exact model, optic, driver and mounting configuration for each ID;
- the photometric file used and a calculation of each specified task plane;
- design criteria, maintenance assumptions, reflectances and calculation grids;
- a glare and obstruction review at representative operator and driver viewpoints;
- separate emergency and hazardous-area documents where those duties exist;
- installation, cleaning, access and replacement considerations.
Review alternatives on the same geometry and criteria. A higher lumen output may not improve a vertical rack face; a lower connected load does not prove adequate visibility. Use the TORMIN industrial lighting range to identify candidate luminaire types, then check exact photometry and construction against this warehouse brief.
Copy-ready warehouse input sheet
Site: warehouse address, jurisdiction, operating pattern and drawing revision.
Zones: rack aisles, picking, packing, cross-aisles, docks, mezzanines, cold rooms and external approaches.
Geometry: building and rack dimensions, aisle widths, shelf heights, obstructions, mounting structure and existing electrical points.
Visual tasks: labels, barcodes, documents, package inspection, floor travel, vehicle and pedestrian routes.
Criteria: applicable standard or owner brief, maintained task-plane requirements, glare, color, emergency and acceptance method.
Environment: ambient range, condensation, dust, cleaning, impact and any classified-area boundaries.
Controls: schedule, daylight, occupancy, zones, dimming protocol and failure behavior.
Deliverables: exact model documents, photometric files, calculations, layout, deviations and commissioning information.
The general industrial lighting enquiry checklist covers the cross-industry RFQ fields. Send the warehouse drawings and this task sheet through the TORMIN contact page when requesting a document-led proposal.