Project overview
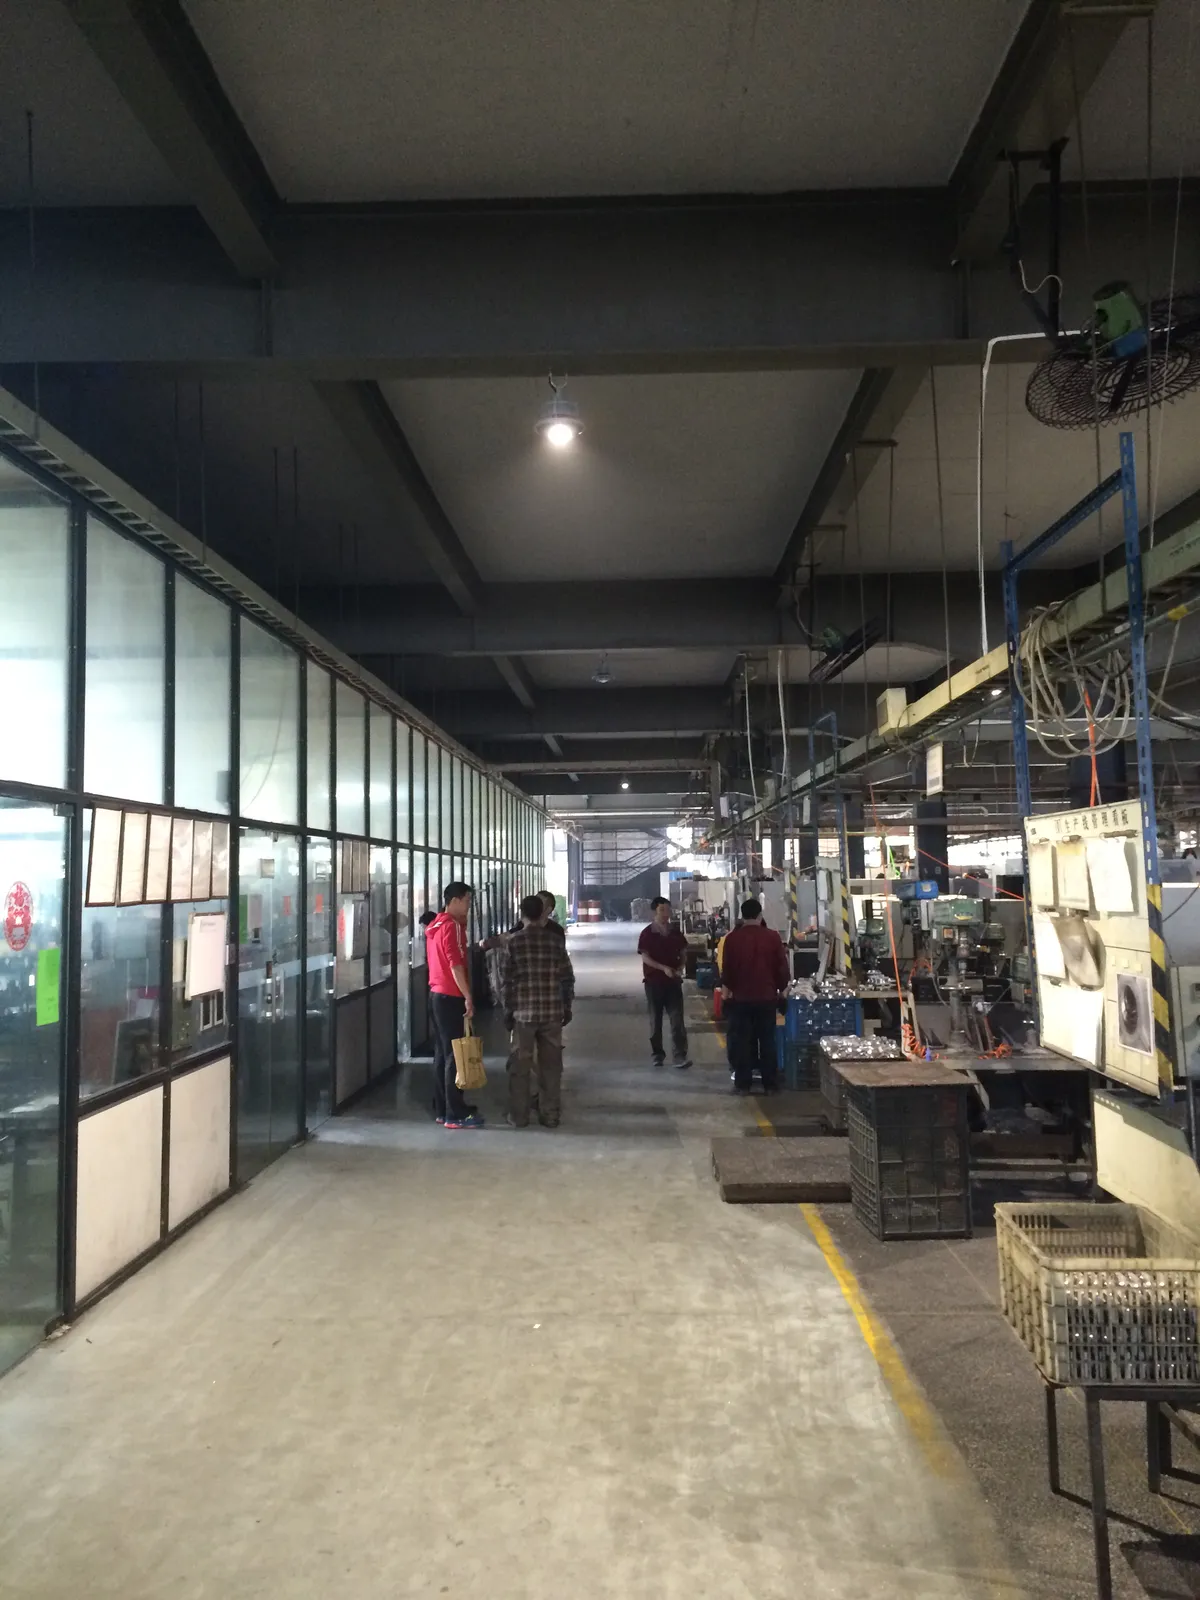
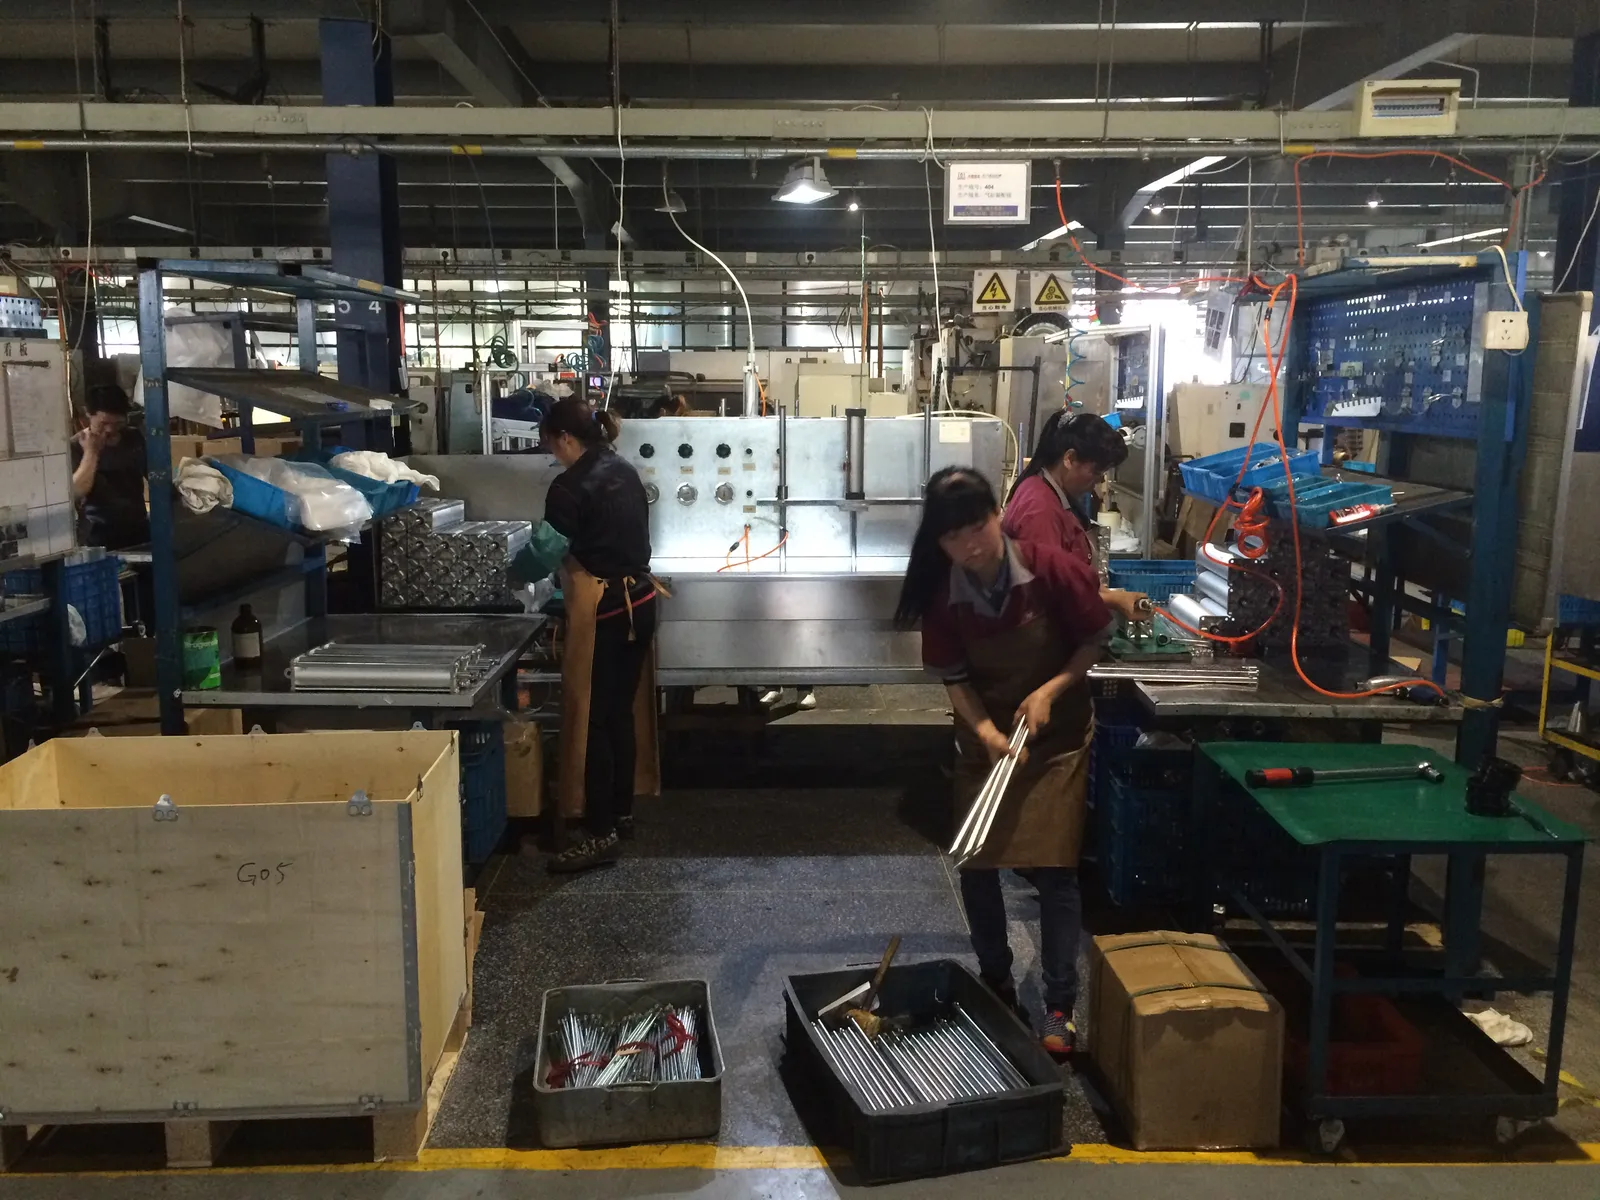
The May 2016 site photographs record lighting inside an aluminium production workshop, with machinery, structural columns and overhead services sharing the working space.
Areas documented
- Production floor: Wide views show the relationship between overhead lighting and machinery.
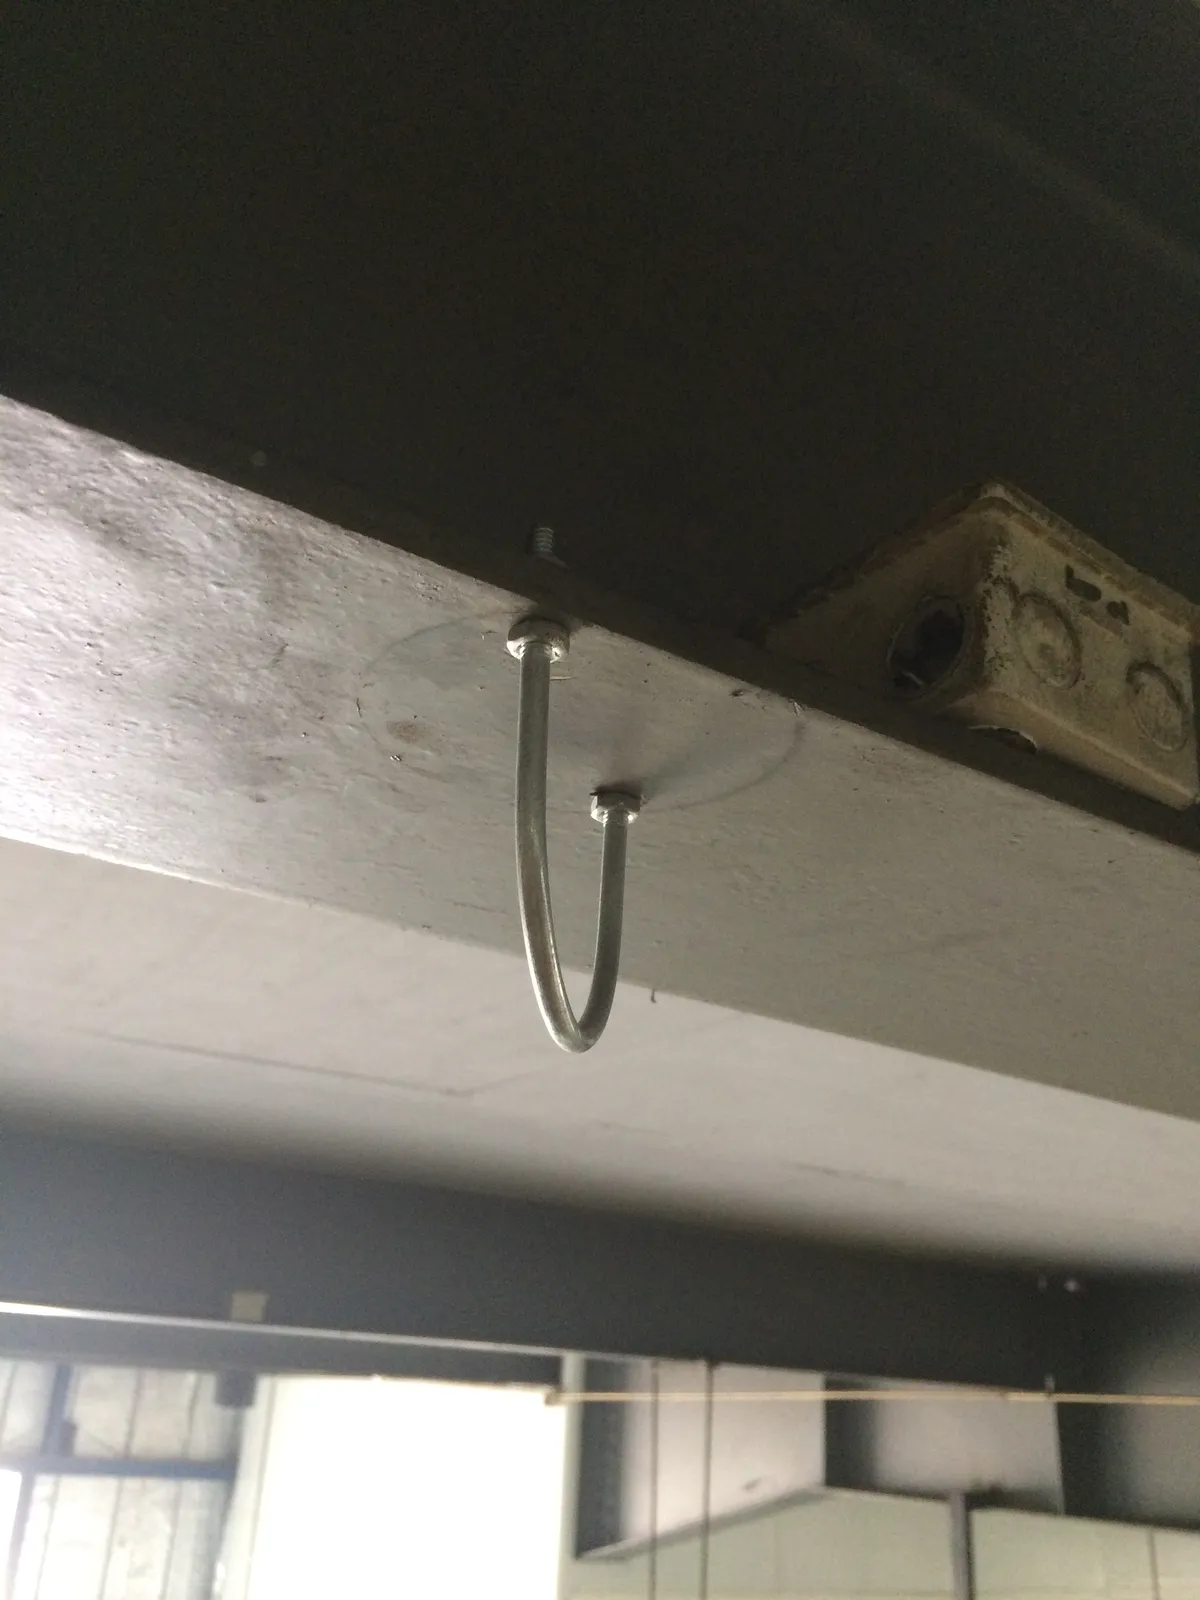
- Ceiling services: A closer view records a luminaire within the existing roof structure.
Planning a similar installation
For a comparable workshop, separate general circulation lighting from the light needed at individual machines. Crane movements, roof services and maintenance access should be included in the layout brief.
For an enquiry, provide the site layout, operating conditions, mounting positions and required documentation. Discuss your project with TORMIN.